


Elevated decks influence everything that happens in a shell — scheduling, labor demands, trade coordination, and even inspection timelines. Traditional deck methods often slow this down with extra steps, heavy handling, and unpredictable field conditions. This article explains how Epicore® composite deck systems streamline that process, what makes them different from conventional metal decking, and why these structural efficiencies matter more than ever for Florida shell contractors.
Anyone who’s spent time in shell construction knows the real work doesn’t happen on paper. It happens when foundations, block walls, elevated decks, and roof structures all have to line up and move on schedule. Shell contracting solutions is where the pace is set, the risks are real, and every decision affects the trades waiting behind you.
The challenges aren’t getting easier. Compressed schedules, tighter labor pools, tougher inspection cycles, and increasing expectations around fire and acoustic performance all put pressure on how shells are built. When the deck system slows down or creates coordination headaches, the entire project feels it.
That’s why better solutions are getting more attention. The right deck system can cut labor, reduce rework, simplify MEP coordination, and shave days — sometimes weeks — off a schedule.
Continue reading as we look at how modern composite systems like Epicore® give shell contractors meaningful advantages in speed, cost control, and overall project flow, and why those gains matter more than ever in today’s market.
What Is Epicore® Steel Decking and How Does It Work for Shell Contractors?
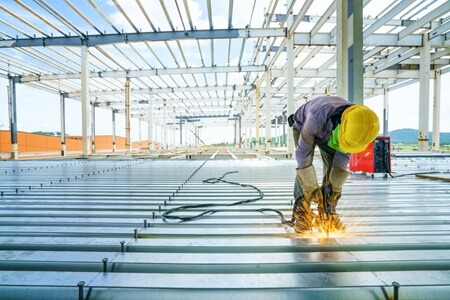
Epicore® steel decking is a long-span composite system built around 32-inch-wide permanent steel panels that bond with concrete to form a single structural slab. There’s no temporary wood forming, no stripping, and no precast handling; just a clean, consistent deck that installs the same way every time.
For shell contractors, that simplicity is the advantage. Epicore® reduces the number of trades needed on the deck, creates repeatable layouts floor after floor, and delivers faster pour cycles with fewer surprises during inspection.
The result is a structural system engineered for speed, efficiency, and Florida’s code requirements, all while giving contractors more control over scheduling and site coordination.
What Makes Epicore® Composite Deck Systems a Competitive Advantage in Shell Construction?
When it comes to speed and predictability, Epicore® composite deck systems give shell contractors a real edge. The system removes many of the delays that typically stack up during elevated deck work, especially those tied to forming, logistics, and multi-trade sequencing.
On projects originally designed for cast-in-place (CIP), switching to Epicore® can save $5–$8 per square foot and cut weeks off the schedule per deck. Eliminating plywood forming, stripping phases, reshoring, and ceiling grinding results in significant savings in both labor and time.
Here’s where the advantage shows up on the jobsite:
- Longer Spans, Fewer Beams
Up to 30-foot spans help simplify layouts, reduce structural congestion, and keep MEP pathways cleaner. - No Crane Picks or Heavy Handling
Panels are delivered and placed without cranes or flatbeds, eliminating a major scheduling and cost variable. - No Temporary Formwork
With permanent steel panels, there’s no building, stripping, or re-forming — and no ceilings to grind. - Fire and Acoustic Performance Built In
Epicore® meets 1–3 hour UL fire ratings and delivers STC/IIC values that reduce the need for additional assemblies. - Corrosion-Resistant for Florida Conditions
Hot-dip galvanized G60/G90 steel stands up to humidity, salt air, and long-term exposure.
The impact isn’t just speed; it’s stability. Projects run smoother, labor stays more predictable, and contractors spend far less time reacting to problems that typically slow down elevated deck work.
Comparison: Epicore® Composite Decking vs. Traditional Metal Deck
| Category | Epicore® Composite Deck System | Traditional Corrugated Metal Decking |
|---|---|---|
| System Type | Composite slab (steel + concrete act together structurally) | Stay-in-place form only (concrete carries the load) |
| Shoring Requirements | Minimal, consistent shoring pattern | More extensive shoring; varies by span and profile |
| Crane Dependency | None — panels carried and placed by hand | Often requires lifts or crane picks for bundles |
| Formwork & Stripping | No temporary plywood, no stripping, no grinding ceilings | Often requires plywood forming, stripping, patching |
| Fire Rating | 1–3 hour UL fire ratings built into the assembly | Usually requires spray fireproofing or added layers |
| Acoustic Performance | High STC/IIC values without extra assemblies | Lower sound ratings unless additional materials added |
| Span Capability | Up to 30 ft with lighter overall structure | Shorter spans; more beams and more structural congestion |
| MEP Coordination | Easier penetrations; predictable slab depth | More conflicts; penetrations often require added detailing |
| Material Handling | Light, 32" panels = fast manual placement | Heavy bundles; staging and handling slow production |
| Finishing | Smooth, consistent slabs ready for standard finishes | More variation; often needs extra prep or leveling |
| Best Fit For | Fast-cycle shells, multi-story residential, coastal conditions | Projects where conventional deck forming is already in place |