Structural Deck Systems Corporation (SDS) is the exclusive dealer and installer of the Epicore Composite deck and roof system for the East Coast of Florida, Central Florida, and Tampa/St. Pete.
Free, no obligation. We’ll review your plans and get back to you within 24 hours. Includes preliminary estimate based on typical Epicore® projects, not a bid. Your actual savings depend on your building’s specific design, spans, and site conditions.
Before You Cut the Design, Look at How You're Building It.
When a custom home comes in over budget, finishes and design details are often the first places teams look for savings. If your plans call for a cast-in-place deck or concrete plank, there’s another option.
Epicore® can reduce labor, shorten the schedule and lower the cost of the floor and roof without changing the design the owner wants.
We Don’t Guess at the Savings. We Price It Both Ways.
Send us your plans, and we’ll price the floor or roof system as it’s currently designed, then price the same project with Epicore®.
Step 1: We Price Your Plans as Drawn
We complete a detailed quantity takeoff of your specified system using current material and labor costs, including forming, shoring, rebar, concrete, stripping, finishing, and installation requirements.
Step 2: We Price the Same Building With Epicore®
Our engineers design an Epicore® system using the same structure, spans, loads, and code requirements. We then complete a detailed takeoff using the same pricing approach.
Step 3: We Put the Two Side by Side
Within 24 hours, you'll receive a side-by-side comparison of square-foot and total installed costs, plus a structural analysis highlighting potential savings, shoring, load paths, and coordination considerations.
54,000 SF. Nearly $300K Saved. 1 Month Faster.
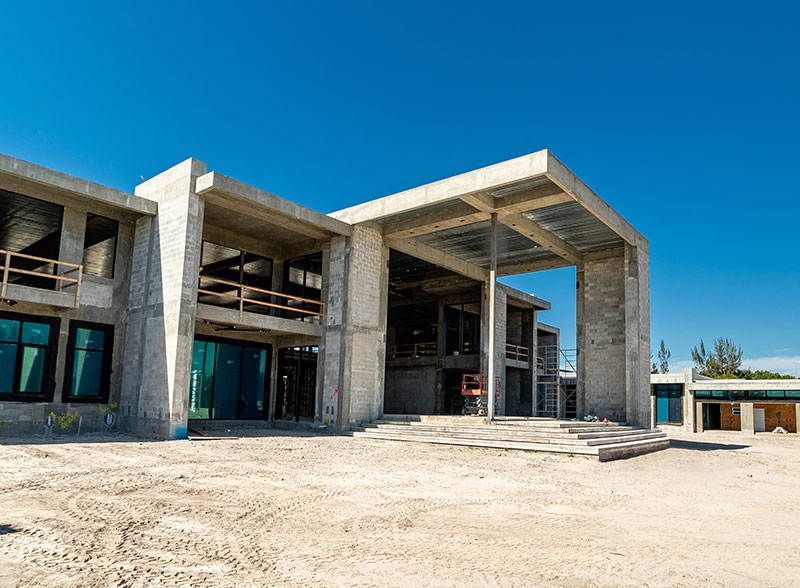
A 54,000-square-foot building came to SDS fully engineered with steel beams and a cast-in-place deck and roof. The plans were complete, and the project was ready to build.
It wasn’t too late.
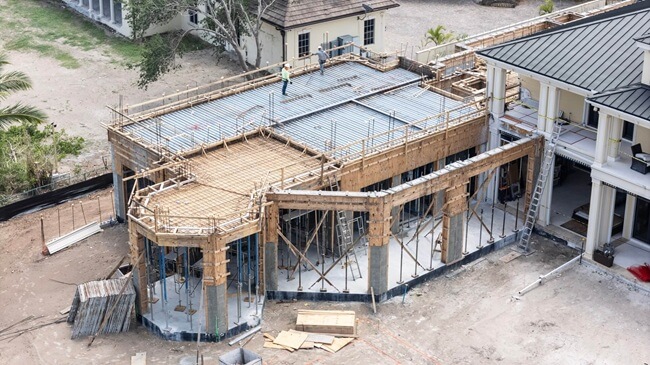
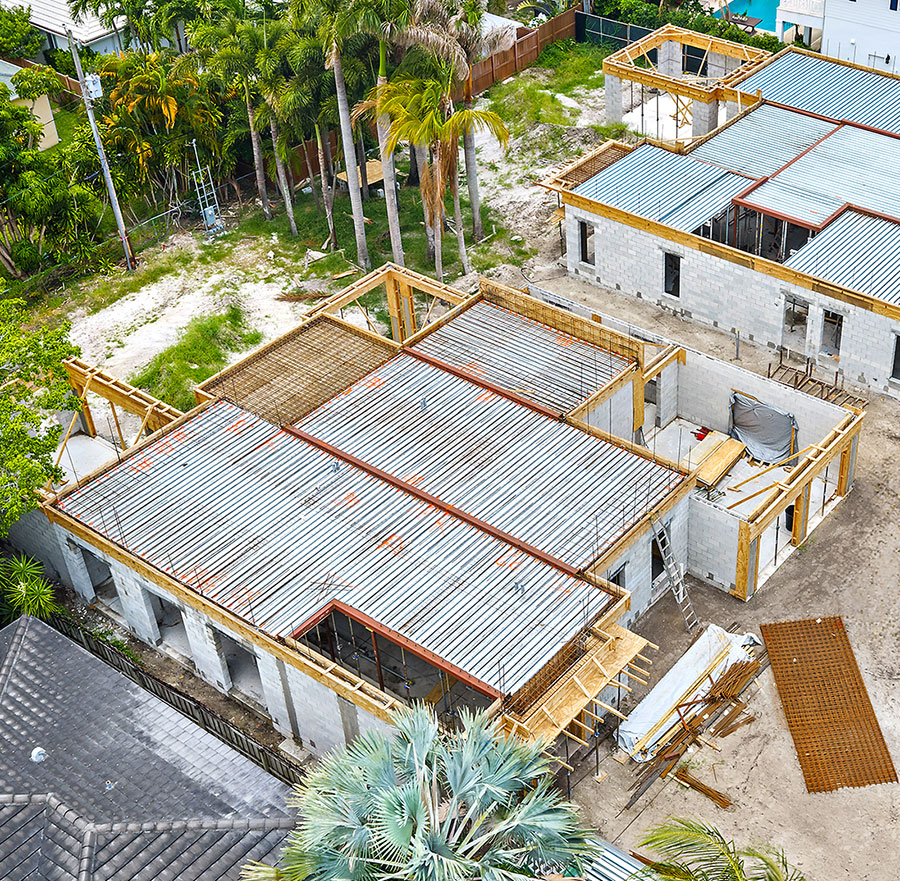
SDS kept the existing beam layout and replaced the cast-in-place deck and roof with Epicore®. The steel framing, structure, and architecture stayed intact. The owner gave up nothing in the design.
The result: nearly $300,000 in savings and about a month saved per lift, with the savings coming from the deck system alone.
Cast-in-place requires crews to build and brace temporary forms, pour the concrete, then come back to strip the forms and grind the ceiling. That takes labor and time and adds another messy, higher-risk phase to the job.
With Epicore®, the steel panels stay in place and become part of the structure, eliminating much of that work.
Cast-in-Place
Epicore®
Temporary forms built and braced
Steel panels form the deck and stay in place
Labor-intensive form stripping
No stripping. No form cleanup.
Additional safety risk and cleanup required after stripping
No labor, no risk, no mess
Ceiling requires grinding and prepping
Eliminates ceiling grinding
Longer deck construction time
Shorter deck construction time
Savings with Epicore®: About $5–$10 less per square foot and two weeks faster per lift. *Exact cost and schedule savings depend on the project.
"Our Plans Are Already Finished." That's Not a Deal-Breaker.
Switching to Epicore® doesn’t mean starting the structural design over. Even if your plans are fully engineered, SDS can evaluate the existing design and determine where Epicore® could save money and construction time.
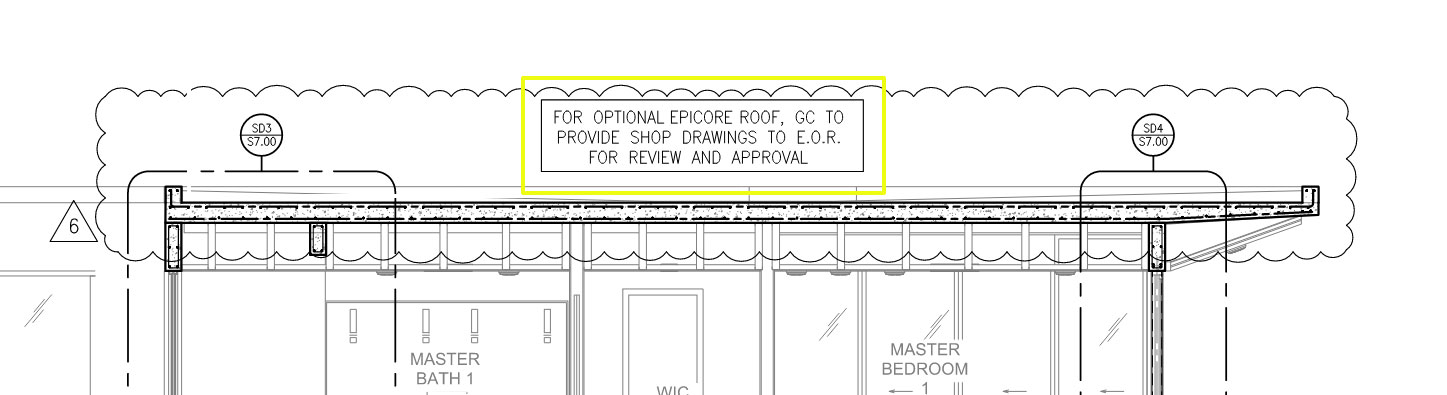
Our engineers handle the Epicore® deck design, calculations and PE-stamped shop drawings for your Engineer of Record to review and approve.
One Simple Note Can Open the Door to Significant Savings.
Your Engineer of Record can add a note to the plans allowing Epicore® as an alternative floor or roof system. SDS takes care of the Epicore® engineering, so your team can explore the savings without redesigning the entire building.
About Value Engineering Custom Home Builds With Epicore®
Can we switch to Epicore® if our structural plans are already complete?
Yes. Projects can often be converted to Epicore® even after the structural plans have been completed. SDS engineers the Epicore® deck, including spans, loads, calculations, and PE-stamped shop drawings, which are then submitted to the project team for review. Send us your plans and we can determine what would be required for your project.
How far can Epicore® span?
Epicore® works well for many custom home floor and roof designs, particularly where spans are around 30 feet or less. Longer spans may be possible depending on the design, but SDS can review your plans and determine whether Epicore® makes sense for the project.
Can we use standard ceiling and finish materials with Epicore®?
Yes. Epicore® works with common finishes such as drywall, stucco and tongue-and-groove ceilings. Standard attachment methods such as hat channels can also be incorporated into the system, so choosing Epicore® doesn’t mean giving up the finishes already planned for the home.
Does SDS install the Epicore® system?
Yes. SDS provides the complete Epicore® system, from deck design and engineered shop drawings through shoring coordination and installation. That keeps responsibility with one team and helps make sure details such as elevations, penetrations and recessed areas are accounted for before the deck is poured.
It’s Never Too Late to Save With Epicore®
Maybe it’s $20,000. Maybe it’s $100,000. On one project, it was nearly $300,000.
Send us your plans and we’ll show you what your current system costs, what Epicore® costs and what the change could mean for your schedule.